Plans · Planting · Lighting
Landscape design in Ottawa, drawn before it is dug.
A scaled plan of your whole yard: where the patio sits, where water goes, what grows in each bed and how it all looks after dark. You see the garden on paper, and change it there, before a single stone is ordered.
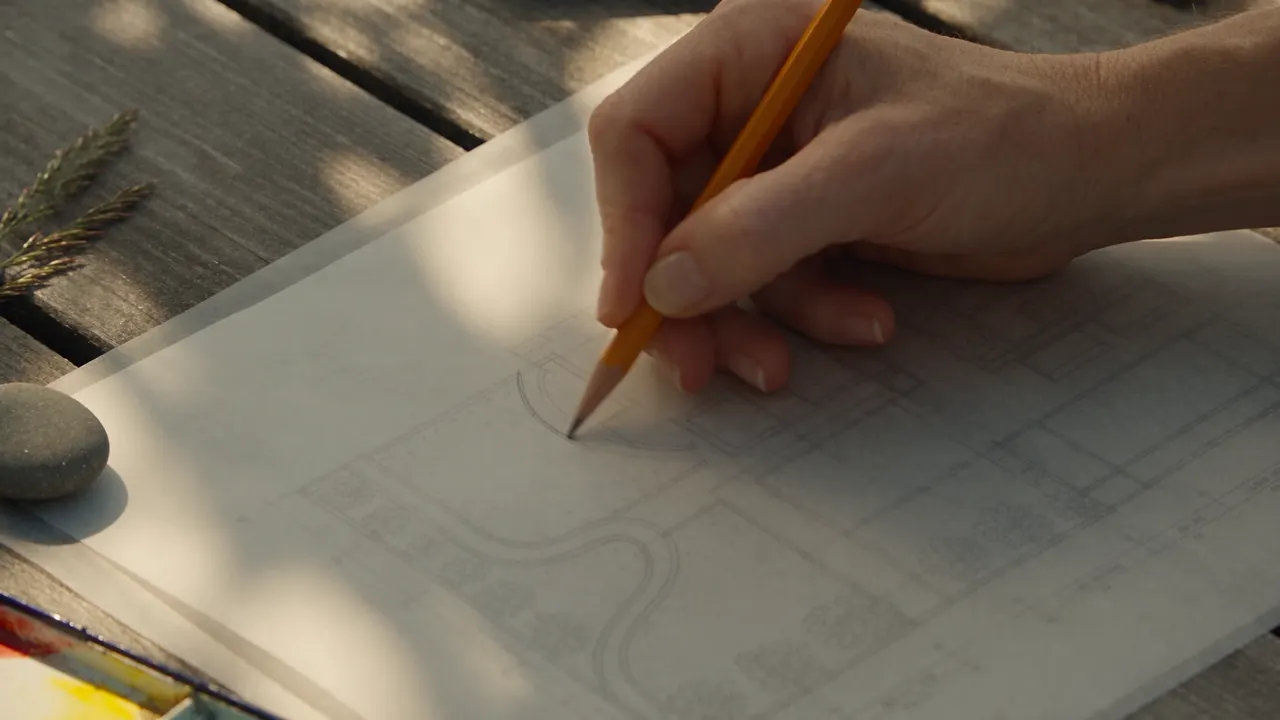 The plan comes first
- What you get
- A measured base plan, a concept, and a final layout with materials and planting
- Best time to start
- Late fall and winter, so building can start in spring
- Built for
- Ottawa clay, frost, zone 5a winters and City by-laws
- Next step
- A site visit to measure, photograph and listen
Why a garden needs a drawing
Most landscaping mistakes in Ottawa are made in the first hour: a patio placed where the afternoon sun never reaches, a bed at the bottom of a slope that stays wet until June, a tree planted over the gas line.
The cost of improvising
Landscaping without a plan usually means deciding things in the order they come up. The patio size gets picked on the day the stone arrives. The walkway follows whatever line the machine took. Planting gets squeezed into whatever soil is left over. Each decision makes sense on its own and the yard still never quite comes together, because nobody looked at the whole thing at once.
A design turns that around. Every element is placed on a scaled drawing, in relation to the house, the sun, the slope, the trees, the views and the property lines. Changing a patio from four metres to five on paper takes a minute. Changing it after the base is compacted takes a crew and a day.
A plan is also a budget tool
A drawn plan makes quotes comparable: every contractor prices the same patio, the same wall and the same planting. It lets you build in phases without tearing up last year's work. And it shows where money matters most, usually the base and the drainage, and where it can be saved, often in plant size and finishing touches that can be added later.
If you are applying for a Rain Ready Ottawa rebate, a plan helps there too. The City asks for a project description and sketch with the application, and some rebate paths involve a certified Fusion Landscape Professional. See the Rain Ready Ottawa program page for the current requirements before you plan around a rebate.
How a design comes together
Four stages, each one approved before the next begins, so the drawing always reflects what you actually want.
Site visit and measurements
The yard is measured and photographed: house walls, doors and windows, grades, existing trees and their trunk sizes, downspouts, gas and hydro meters, fences, sheds and the path the sun takes. You talk through how you use the space now, what annoys you about it and what you want it to become.
Base plan
The measurements become an accurate drawing of the yard as it is, including property lines and the City right of way where they matter. Protected trees, utilities and drainage paths are marked, because they shape everything else.
Concept
One or two layouts showing how the space could be organised: patio and lounge areas, paths, walls and steps, lawn, beds and screening. This is the stage for big moves and honest feedback.
Final plan
The chosen concept, refined into a drawing with materials, dimensions, a planting plan and lighting positions. It becomes the document that quotes are based on and the crew builds from.
Designing for an Ottawa yard
Sun, shade and the long winter shadow
A spot that gets full sun in July may sit in the shadow of the house from October to March, when the sun is low. That matters for where a patio feels warm in the shoulder seasons, where snow melts first in spring, and which plants survive. Sun studies at the site visit, and the direction the yard faces, drive the layout as much as the shape of the lot.
Water first
The first line drawn on any plan is where the water goes. Ground should fall away from the foundation. Downspouts need somewhere to discharge that is not a patio, a neighbour's yard or a bed of plants that hate wet feet. On many newer lots, rear-yard swales carry water between houses and must stay open; a patio, wall or raised bed dropped across one causes problems for the whole street. Good design builds drainage into the look of the garden instead of hiding it: a dry creek bed, a rain garden, a permeable patio.
Plants for zone 5a, and for the spot
Natural Resources Canada's 2025 hardiness map keeps Ottawa in zone 5a, but the zone is only the starting point. Plants also have to cope with heavy clay or sandy fill, road salt along the driveway, wind across new subdivisions, and the strip under the eaves that never gets rain. A planting plan matches each bed to plants that will thrive there, layers them for interest across all four seasons, and leaves room for what they will become in ten years, not what they look like in the pot.
Native plants earn a place in most plans. Serviceberry, red osier dogwood, switchgrass, little bluestem, wild bergamot, New England aster and ostrich fern all grow wild in Eastern Ontario, feed local pollinators and birds, and tend to need less help once established. The plant finder below suggests plants for your conditions.
Trees you keep, and trees you plant
Mature trees are the hardest thing in a garden to replace and the easiest to damage. On most urban lots in Ottawa, a private tree with a trunk 30 cm or more across, measured 1.3 m above the ground, is protected and needs a City permit to remove or injure, and root damage from excavation counts. The City's guidance is to keep construction at least 10 cm from the trunk for every centimetre of trunk diameter. A design that respects that zone keeps the tree healthy and the project legal.
Ottawa also lost a large share of its canopy after the emerald ash borer arrived in 2008; ash had made up about a quarter of the city's trees. New plantings in a design favour a mix of species, so a single pest can never strip a yard again.
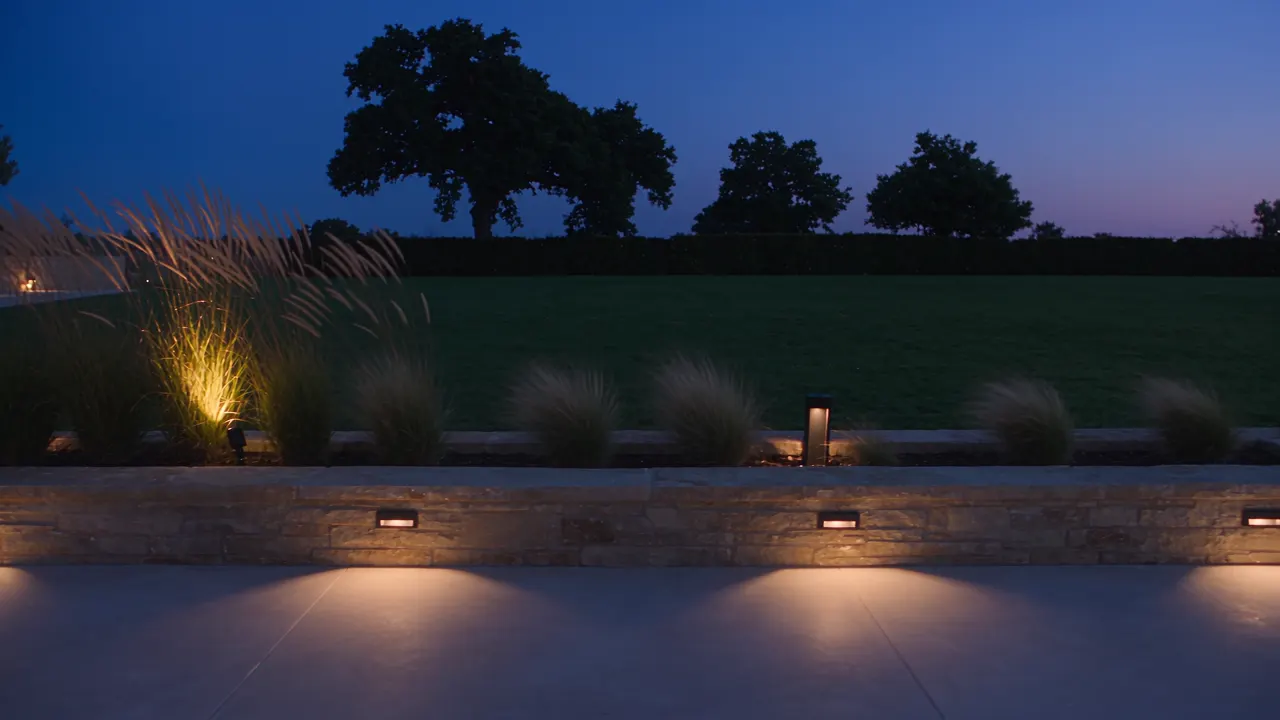
Landscape lighting
Good lighting is designed, not scattered. It starts with how you use the yard after dark: getting safely from the driveway to the door, sitting on the patio, seeing the garden from inside the house. Then it adds a little atmosphere and stops before the yard looks like a runway.
Most residential systems today are low-voltage LED: a transformer plugged into an outdoor outlet, with a timer or photocell, feeding cable run in shallow trenches to each fixture. Warm colour temperatures, around 2700 to 3000 K, flatter stone and planting; cold white light rarely looks right in a garden. Fixtures are aimed so you see the light, not the bulb, and kept from shining into neighbours' windows or the night sky.
The common techniques are path lights at walkways and steps, uplights at the base of trees and specimen shrubs, wall washes under a seat-wall cap, step lights set into risers, and downlights from a tree for a soft moonlit effect. Planning conduit and cable runs before the patio and walls go in is the single best reason to design lighting at the start of a project, not the end.
What can be in the plan
Every design is different, but most include some or all of these. Each one links to the page that covers how it is built.
Compose your yard
Pick a paving style, a stone colour, a planting mood and a lighting plan, then switch to dusk. When it looks right, send the combination with your request.
Garden styles that suit Ottawa
Most good gardens borrow from more than one style. These are the directions people ask for most often, and what each asks of you.
| Style | What it looks like | Good to know |
|---|---|---|
| Modern | Large-format slabs, clean lines, a restrained palette of grasses and clipped evergreens, warm lighting. | Relies on precise base work: big slabs show every bump. |
| Naturalistic | Drifts of native perennials and grasses, curved paths, stone that looks like it was always there. | Less mowing; the first two summers need weeding and watering. |
| Cottage | Full, layered beds of flowering perennials and shrubs, a lawn for play, a path you brush past. | Beautiful and busy; plan for dividing and deadheading. |
| Formal | Symmetry, hedges, a central lawn or patio, repeated plants. | Hedges need regular clipping to keep their lines. |
| Four-season | Evergreens, bark, seedheads and grasses chosen to look good under snow as well as in June. | Ideal for a yard you mostly see from the kitchen window. |
Before the design visit
A few things that make the first visit more useful. None are required, but each saves a round of changes later.
What will grow here?
Tell it about the spot. It suggests plants hardy in Ottawa's zone 5a that suit the light, the soil and what you want the bed to do. Plants marked native grow wild in Eastern Ontario.
Suggestions are a starting point. Salt spray, wind, drainage and how big a plant gets in ten years all matter; a planting plan accounts for them.
Questions people ask.
Do I need a landscape design if I only want a patio?
Not always a full plan, but even a single patio benefits from being drawn: its size against the house, where the water goes, and how it connects to the rest of the yard later. A simple layout drawing is part of any interlock or hardscaping project.
How long does a landscape design take?
It depends on the size of the yard and how many rounds of changes it takes, but plan on a few weeks from site visit to final plan. That is why winter is the best time to design for a spring or summer build.
Can I build the design myself, or in stages?
Yes. A good plan is useful whoever builds it, and it is designed to be built in phases if needed. Many people build the patio and drainage in year one and the planting and lighting in year two.
What does a planting plan include?
Each bed is drawn with the plants placed, labelled by name and quantity, at the spacing they need when mature. It also notes soil preparation and mulch, so beds can be prepared properly before planting.
Will the design account for City rules?
Yes. Protected trees, the City right of way, driveway width limits under the Access By-law, rear-yard drainage swales and the need for utility locates are all part of the base plan.
Can landscape lighting be added to an existing yard?
Yes, low-voltage cable can usually be run with minimal disturbance, but it is easier and cleaner when conduit is planned under patios and walls before they are built.
More from Ottawa Landscaping Pros
See the whole process, from grading to lighting, on the main page for landscaping in Ottawa, where a backyard builds itself as you scroll. Or go straight to a service or an area.
Start with a conversation
Tell us about your yard
613-851-7831Call for the quickest answer, or send the form and you will get a call back to talk through the yard, the timing and what a site visit involves.