Walls · Steps · Natural stone
Hardscaping in Ottawa: walls, steps and stone that stay put.
Retaining walls that hold a slope, steps that never wobble, seat walls around a patio and natural stone that looks like it grew there. Set course by course on a level footing, with drainage behind every wall.
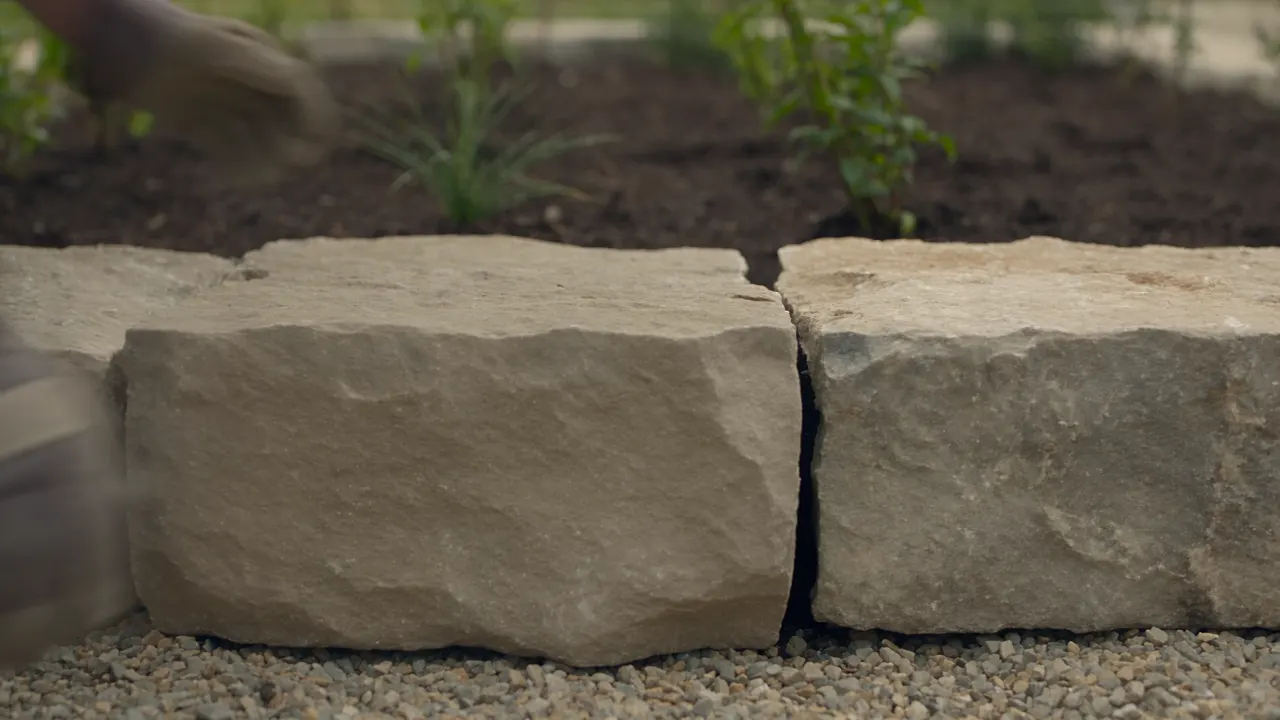 Course by course, checked with a level
- Typical projects
- Retaining walls, terraces, steps, seat walls, armour stone and flagstone
- What makes it last
- A compacted footing, drainage behind the wall and the right setback
- Height to watch
- Walls over 1 m by public areas need a permit and an engineer
- Rules to know
- City hardscaping licence, tree protection, utility locates
What hardscaping covers
Hardscaping is everything in a landscape that is built rather than grown. On this site, it means the structure of the yard: walls, steps, levels and stone.
The bones of the garden
Most yards in Ottawa are not flat. Even a gentle slope toward the back fence becomes a problem when you want a level patio, a play lawn or a garden bed that does not wash out. Walls, steps and terraces turn a slope into usable space, and they give a garden its structure in winter, when the planting has gone quiet and the shape of the yard is all you see from the window.
Paved surfaces in pavers are covered on their own page, interlock. This page is about the vertical parts and the natural stone: retaining walls, seat walls, garden steps, armour stone, flagstone, stepping stones and gravel areas.
Why walls fail
A retaining wall holds back soil, and wet soil is heavy. Add Ottawa's frost, which pushes on anything holding water, and the forces behind a wall are much larger than they look. Walls lean, bulge or topple for a small number of reasons: no proper footing, no drainage behind the wall, not enough setback into the slope, and walls built taller than their design allows without reinforcement.
Each of those is avoidable. A wall built on a compacted granular footing, with free-draining clear stone behind it and a perforated drain at the base to carry water away, stepped back slightly into the hill, and reinforced with geogrid where its height calls for it, will stay where it was built.
How a retaining wall is built
Whether the stone is a manufactured block or natural limestone, the hidden parts are the same.
Locates and layout
Utility locates through Ontario One Call, then the wall line and heights are staked out from the plan. Protected trees nearby are marked and their root zones kept clear.
Excavation and footing
A trench is dug below the base course and filled with compacted granular material. The first course is the most important: it is set perfectly level, and partly buried so the wall has something to push against.
Drainage
Clear stone goes behind the wall as it rises, with a perforated drain pipe at the base outletting to daylight or a safe discharge point. Filter fabric keeps the soil from clogging the stone.
Courses and setback
Each course is set on the one below, joints staggered, with a slight step back into the slope. Taller walls get layers of geogrid reinforcement tying them into the soil behind.
Caps and finishing
Cap stones are glued down, backfill is compacted in layers, and topsoil and planting go in behind. Lighting cable can be run under the caps if planned.
When a wall needs a permit
Most garden walls in Ottawa backyards are low enough not to need a building permit. The line that matters comes from the Ontario Building Code: a retaining wall more than 1,000 mm in exposed height is a designated structure when it is next to public property, an access to a building, or private property the public is admitted to. Designated structures need a building permit, and in practice a design from a professional engineer.
Even below that height, taller walls often benefit from engineering, and walls near a property line, a driveway or a slope toward a neighbour need careful thought about drainage. Water from your wall's drain cannot be pointed at the house next door. The City's Building Code Services publishes an advisory on landscape materials and grade changes, and 3-1-1 can confirm what your project needs.
Since March 2026, businesses that build retaining walls, steps, patios, walkways and gravel areas in Ottawa need a City hardscaping business licence. Ask to see it, along with a written contract, before work begins.
Natural stone and armour stone
Natural limestone and armour stone give a landscape something manufactured block cannot: the weight and texture of real rock. Armour stone, large rough-cut blocks moved into place by machine, is often the best answer for a steep slope or a waterfront edge, where a few massive stones do the work of many small ones. Cut limestone makes beautiful seat walls, steps and caps, and pairs naturally with both interlock and planting.
Flagstone, thin slabs of natural stone, works for informal patios and paths, either dry-laid on a compacted base with stone dust or gravel joints, or set more formally. Stepping stones through a lawn or bed are one of the simplest ways to bring stone into a garden. Gravel areas, from pea gravel to crushed stone, have their place for paths, side yards and seating areas, and count as hardscaping under the City's new licensing rules.
Natural stone is heavy, irregular and slow to work, which shows up in the price, but it also lasts as long as anything in a garden can.
What we build in stone
Usually designed together with a patio, a lawn or a planting plan.
Steps, slopes and safety
Steps that feel right
Garden steps are used in the dark, in the rain and in winter, so the rule is consistency. Every riser in a flight should be the same height and every tread the same depth; it is the one step that is different that trips people. Outdoor steps also feel better shallower and deeper than indoor stairs, which is easy to design for when the slope is planned from the start.
Where steps meet a patio or walkway, the levels have to work together so water drains off both. Lighting set into the risers or beside the treads is worth planning in at the same time.
Grade changes near the house
Changing the ground level near a foundation, raising a patio against the house or building walls that alter how water flows can affect the basement. The City's Building Code Services treats some grade changes near buildings carefully, for example where there is a large drop beside a walking surface. Keeping finished grades below the siding and sloping away from the house is a basic rule of every hardscape plan.
Fire features
A gas fire table or fire pit on a stone patio is one of the most requested features in a new backyard. The stonework is hardscaping, but in Ontario the gas line and appliance connection must be done by a registered gas contractor, and wood-burning fires have their own City rules. Plan the location early so the gas line can run under the patio before it is paved.
Choosing a wall material
Each material has a place. Many good designs use two: block for long structural runs, natural stone where it is seen up close.
| Material | Looks | Best for | Keep in mind |
|---|---|---|---|
| Segmental block | Uniform, crisp, many colours and textures | Long retaining walls, taller reinforced walls, curves | Designed as a system with matching caps and geogrid |
| Cut limestone | Natural, warm, timeless | Seat walls, steps, caps and walls near the house | Heavier and slower to lay; costs more per metre |
| Armour stone | Massive, rugged, natural | Steep slopes, big grade changes, shorelines, large raised beds | Placed by machine, so access matters |
| Dry-stacked fieldstone | Rustic and informal | Low garden walls and borders on larger lots | Best kept low; not for holding back significant soil |
| Timber | Warm and inexpensive | Short-term raised beds | Rots in contact with soil; not a long-term retaining wall |
Wall heights over about a metre need careful design whatever the material.
Edges, borders and care
Edging that holds a line
The line between lawn and bed, or bed and path, is one of the most visible details in a garden and one of the first to blur. Stone, steel and paver edging hold that line for years, stop mulch washing onto paths and make mowing faster. A row of natural stone set into the soil looks especially good against perennials and grasses.
Looking after stone
Natural stone and block need very little. Keep drainage outlets at the base of walls clear, top up joint material on flagstone paths, and pull weeds while they are small. Go easy on de-icing salt on natural stone steps; sand gives grip without the damage. If a cap stone loosens after a few winters, it can be lifted and glued back in place before it becomes a trip hazard.
Before you dig: your Ottawa checklist
Answer a few questions and get a checklist of the City and provincial steps that apply to your project, with links to the source.
Will the project involve any digging, even for a post or a tree?
Is there a tree with a trunk 30 cm or more across (about the width of a dinner plate) on your lot, or a City tree on the boulevard, within a few metres of the work?
Are you widening, moving or adding a driveway or walkway where it meets the street?
Are you hiring someone to build a patio, walkway, driveway, wall or steps?
Is there a retaining wall taller than about 1 metre, or a big change in grade?
Do you have water pooling in the yard, or downspouts emptying onto paving?
Is your home on a septic system or a well (common in the rural south and west)?
Your checklist
Questions people ask.
How tall can a retaining wall be without a permit in Ottawa?
The key line in the Ontario Building Code is 1 metre of exposed height: a wall taller than that next to public property, a building access or a place the public can go is a designated structure and needs a permit and an engineered design. Lower walls do not usually need a building permit, but they still need a proper footing and drainage.
Why is my retaining wall leaning?
Most often because water is building up behind it, because the base was not compacted or not deep enough, or because the wall is taller than its design and has no reinforcement. Some walls can be rebuilt using the same stone once the cause is fixed.
What is the difference between hardscaping and landscaping?
Landscaping is the whole garden. Hardscaping is the built part: walls, steps, patios, paths, gravel and stone. Softscaping is the growing part: lawn, trees, shrubs and beds. Most projects mix both.
Is natural stone worth the extra cost?
For walls, steps and caps that are seen up close every day, many people think so: natural stone weathers well and does not look dated. For long runs of plain retaining wall, manufactured block is often the practical choice. Many good designs combine them.
Can a wall be built near a big tree?
Sometimes, with care. Excavation for a footing cuts roots, and on most urban lots a tree with a trunk 30 cm or more across is protected. The wall may need to move, or use a footing that bridges the roots. A City tree permit is needed if a protected tree could be injured.
Do hardscapers in Ottawa need a licence?
Yes. Since March 2026, businesses that install or change hard landscaping such as retaining walls, steps, walkways, patios, driveways and gravel areas need a City of Ottawa business licence.
More from Ottawa Landscaping Pros
See the whole process, from grading to lighting, on the main page for landscaping in Ottawa, where a backyard builds itself as you scroll. Or go straight to a service or an area.
Start with a conversation
Tell us about your yard
613-851-7831Call for the quickest answer, or send the form and you will get a call back to talk through the yard, the timing and what a site visit involves.